Kidana Works
Kidana — Three tracks within one design package
A multi-track design engagement for Kidana spanning Holy Sites design studies, HQ interior environments, and the SBA sales pavilion — carried by one architectural language. The visuals below are design studies and interior studies.
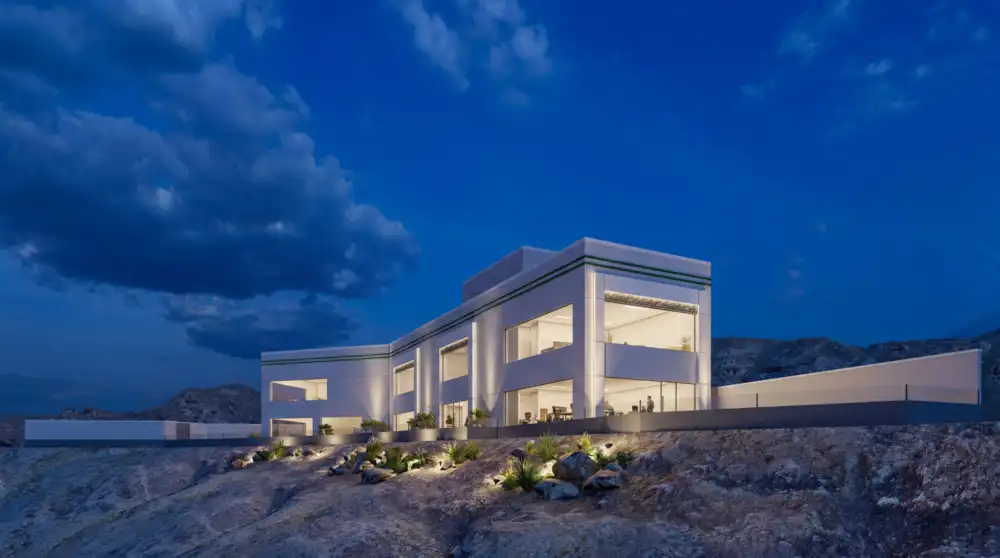
Corporate Exteriors
HQ studies — façade, courtyard, and night reading
SBA Sales Pavilion
A client-facing communication tool
Reception & Lift Lobbies
Material studies — black marble, white marble, warm wood
Workplace Interiors
Projects department and workplace environments
Circulation
Glazed corridors — day and night
Identity In-Space
Branded feature wall inside the HQ
Case Study
Overview
A multi-track design engagement for Kidana spanning Holy Sites design studies, HQ interior environments, and the SBA sales pavilion — handled within one architectural language.
Key Contributions
- ·Spatial design studies responsive to identity in a sensitive public setting
- ·HQ interior environments linking reception to executive experience
- ·SBA sales pavilion shaped as a client-facing communication tool
- ·Lift-lobby material studies across black marble, white marble, and warm wood
- ·Design supervision tying parallel tracks to one identity
Outcome / Value
A unified design response across civic and corporate scales, carried by one architectural line.
- Role
- Engineer Supervisor — Design Department: spatial design studies & design supervision
- Scope
- Holy Sites masterplan and screen studies, HQ interiors (reception, lift lobbies, boardroom, executive), and the SBA sales pavilion.
Images shown are design studies and interior studies, not documentation of a completed build.
Next engagement
If your project needs design intelligence and delivery discipline, let's talk.
Available for selected Saudi engagements covering design coordination, BOQ review, tender packages, and delivery support from design direction to technical package.