
Nakhlan — boulevard
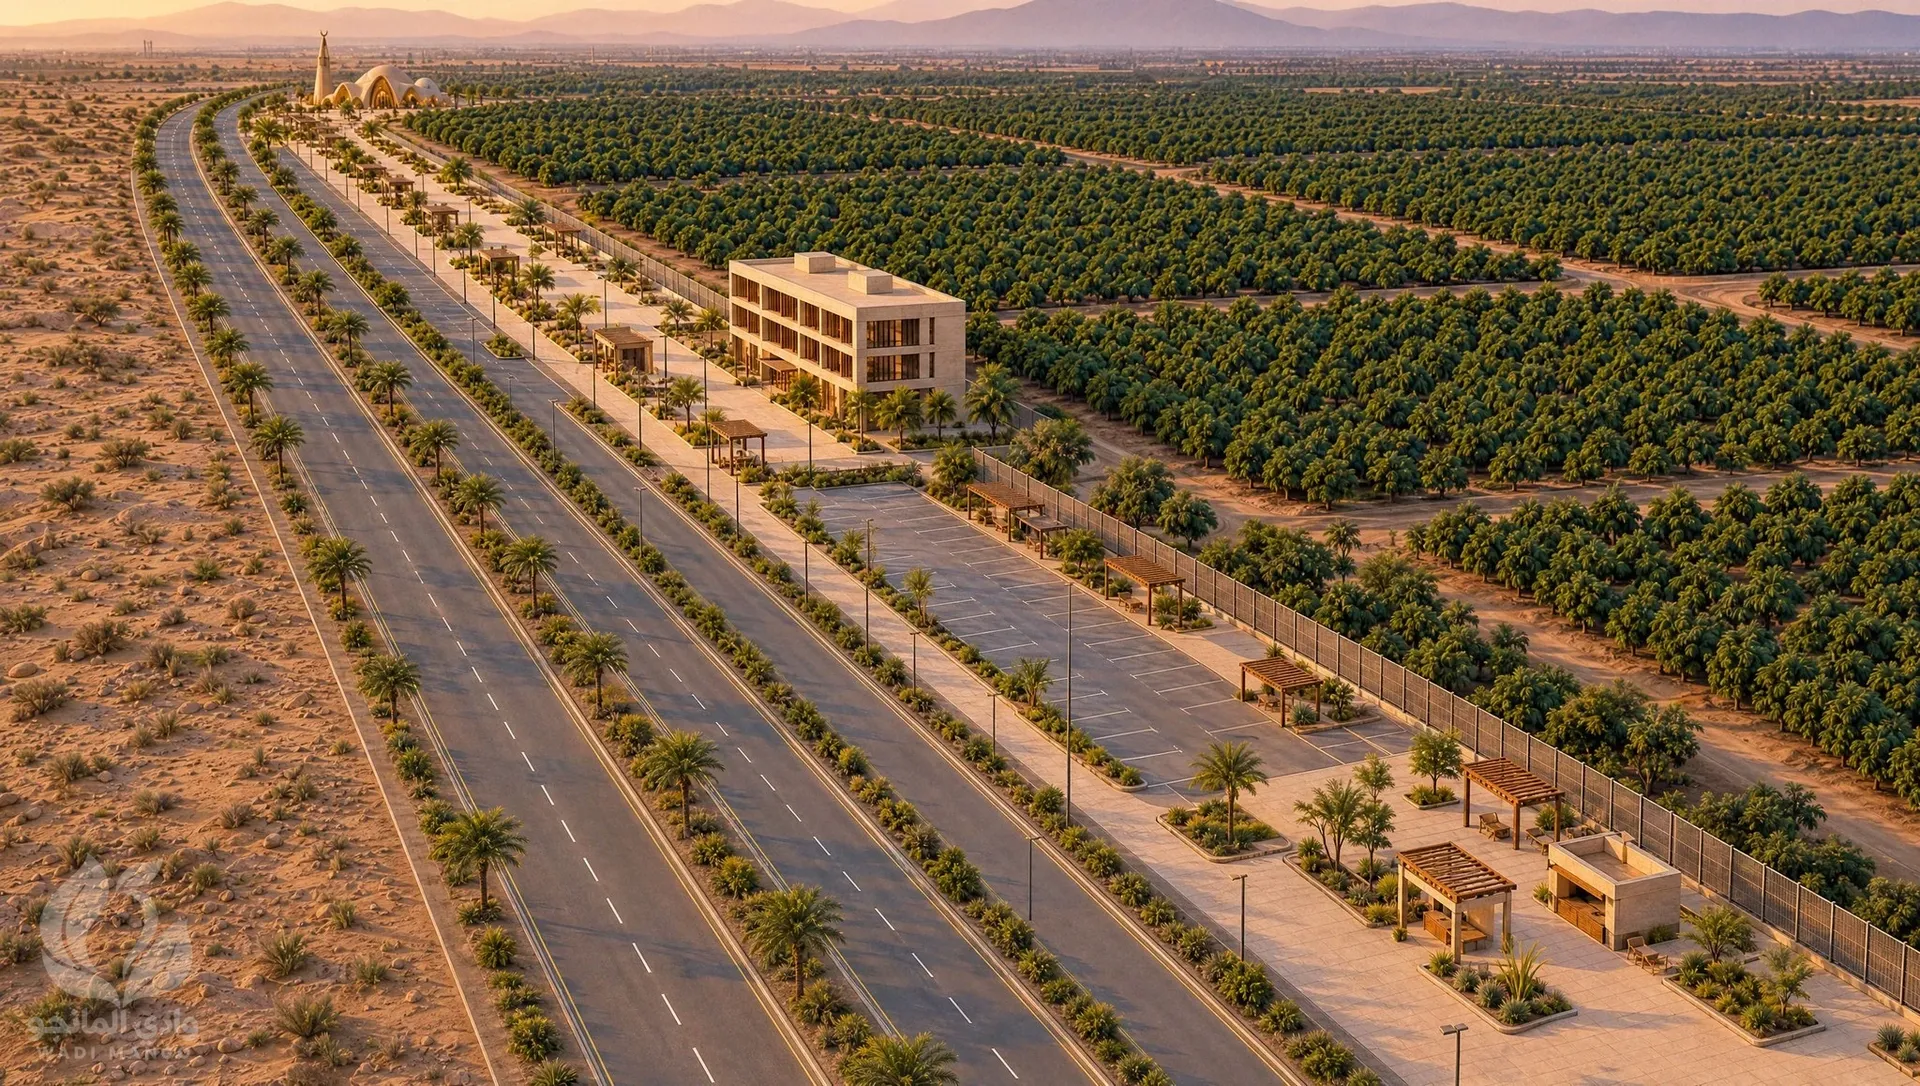
Visualization · 3D · Jeddah
Clear views of your project for design review and presentation.
3D design means building the model and studying massing, façades and spaces. Architectural visualization turns that model, or your drawings, into finished still views of façades, interiors or a masterplan. Selected views can also become a short motion clip.
Individual professional support within an agreed scope, not a licensed office. Visual material does not replace approved construction documents, permits or engineering design.
Confirm the material, views, outputs and revision limits.
Build or check the model and test composition.
Produce the agreed views and apply consolidated comments.
Render animation
You send a finished render and I turn it into a short motion clip. You receive an MP4 file.
I produce still renders from the available drawings or 3D model, then animate selected shots if agreed. You receive the stills, plus MP4 clips for animated shots.
A multi-shot film with scope agreed in advance. It is separate from the short sample clips below.
Animated architectural renders, about 5 seconds each, silent — not site footage.

Need more than one clip, such as a multi-shot project presentation? See architectural video production
Share the available material, required outputs and review schedule. Recruiters are also welcome to discuss roles in architectural project support.