
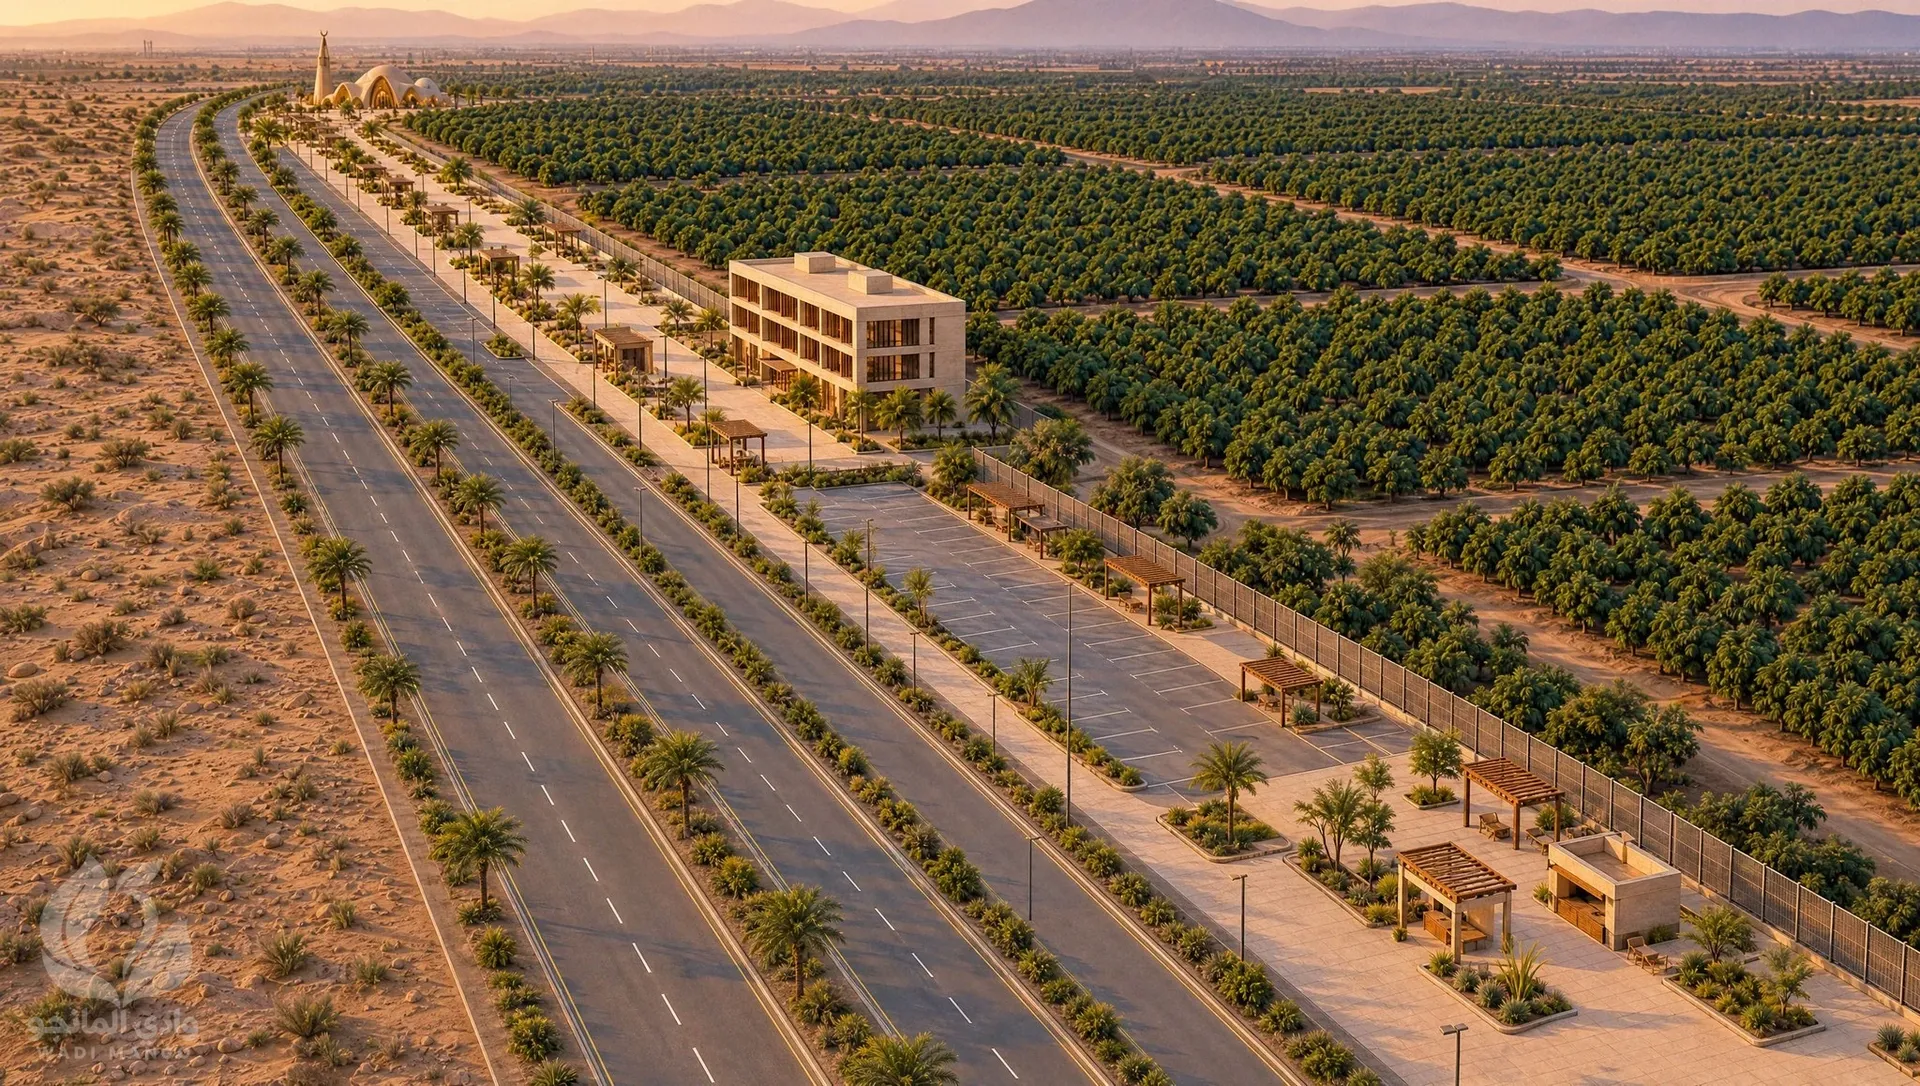
Nakhlan
Masterplan development, architectural visualisation and modelling
Sabya, Jazan · 2026
Independent architectural project — R40 documentation revision
Masterplan development, architectural visualisation and modelling
Sabya, Jazan · 2026
Independent architectural project — R40 documentation revision

Architectural design, visualisation and technical drawings
Makkah · 2023–2024
Complete architectural package

Technical coordination, scope review and façade studies
Jeddah · 2025
Live upgrade package

Site planning, land-use analysis, layout coordination and visualisation
Jeddah Industrial City 1
MODON-approved layout
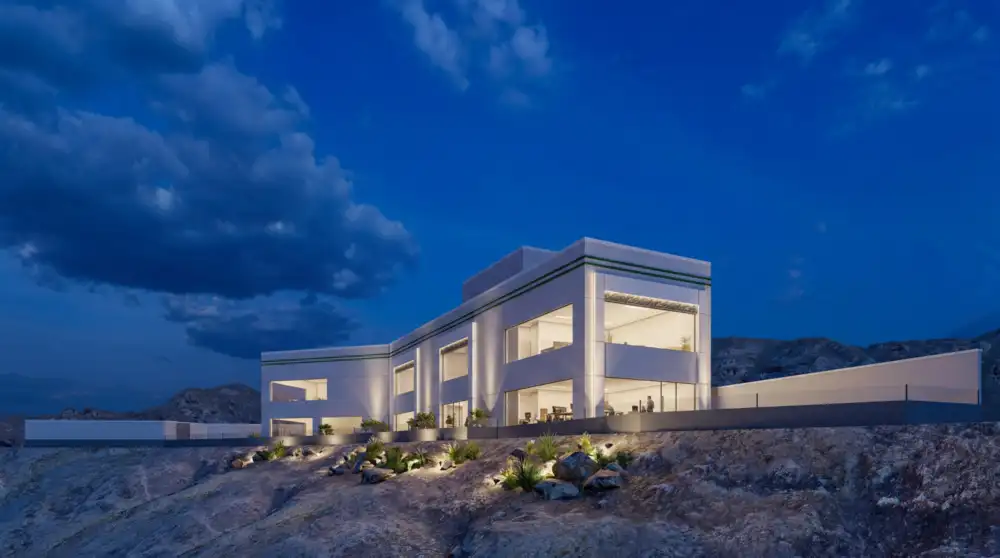

Architectural support for event design
Jeddah · 2026
GOWA × SELA collaboration

Architectural design, plans, elevations and sections
2024
Design studies
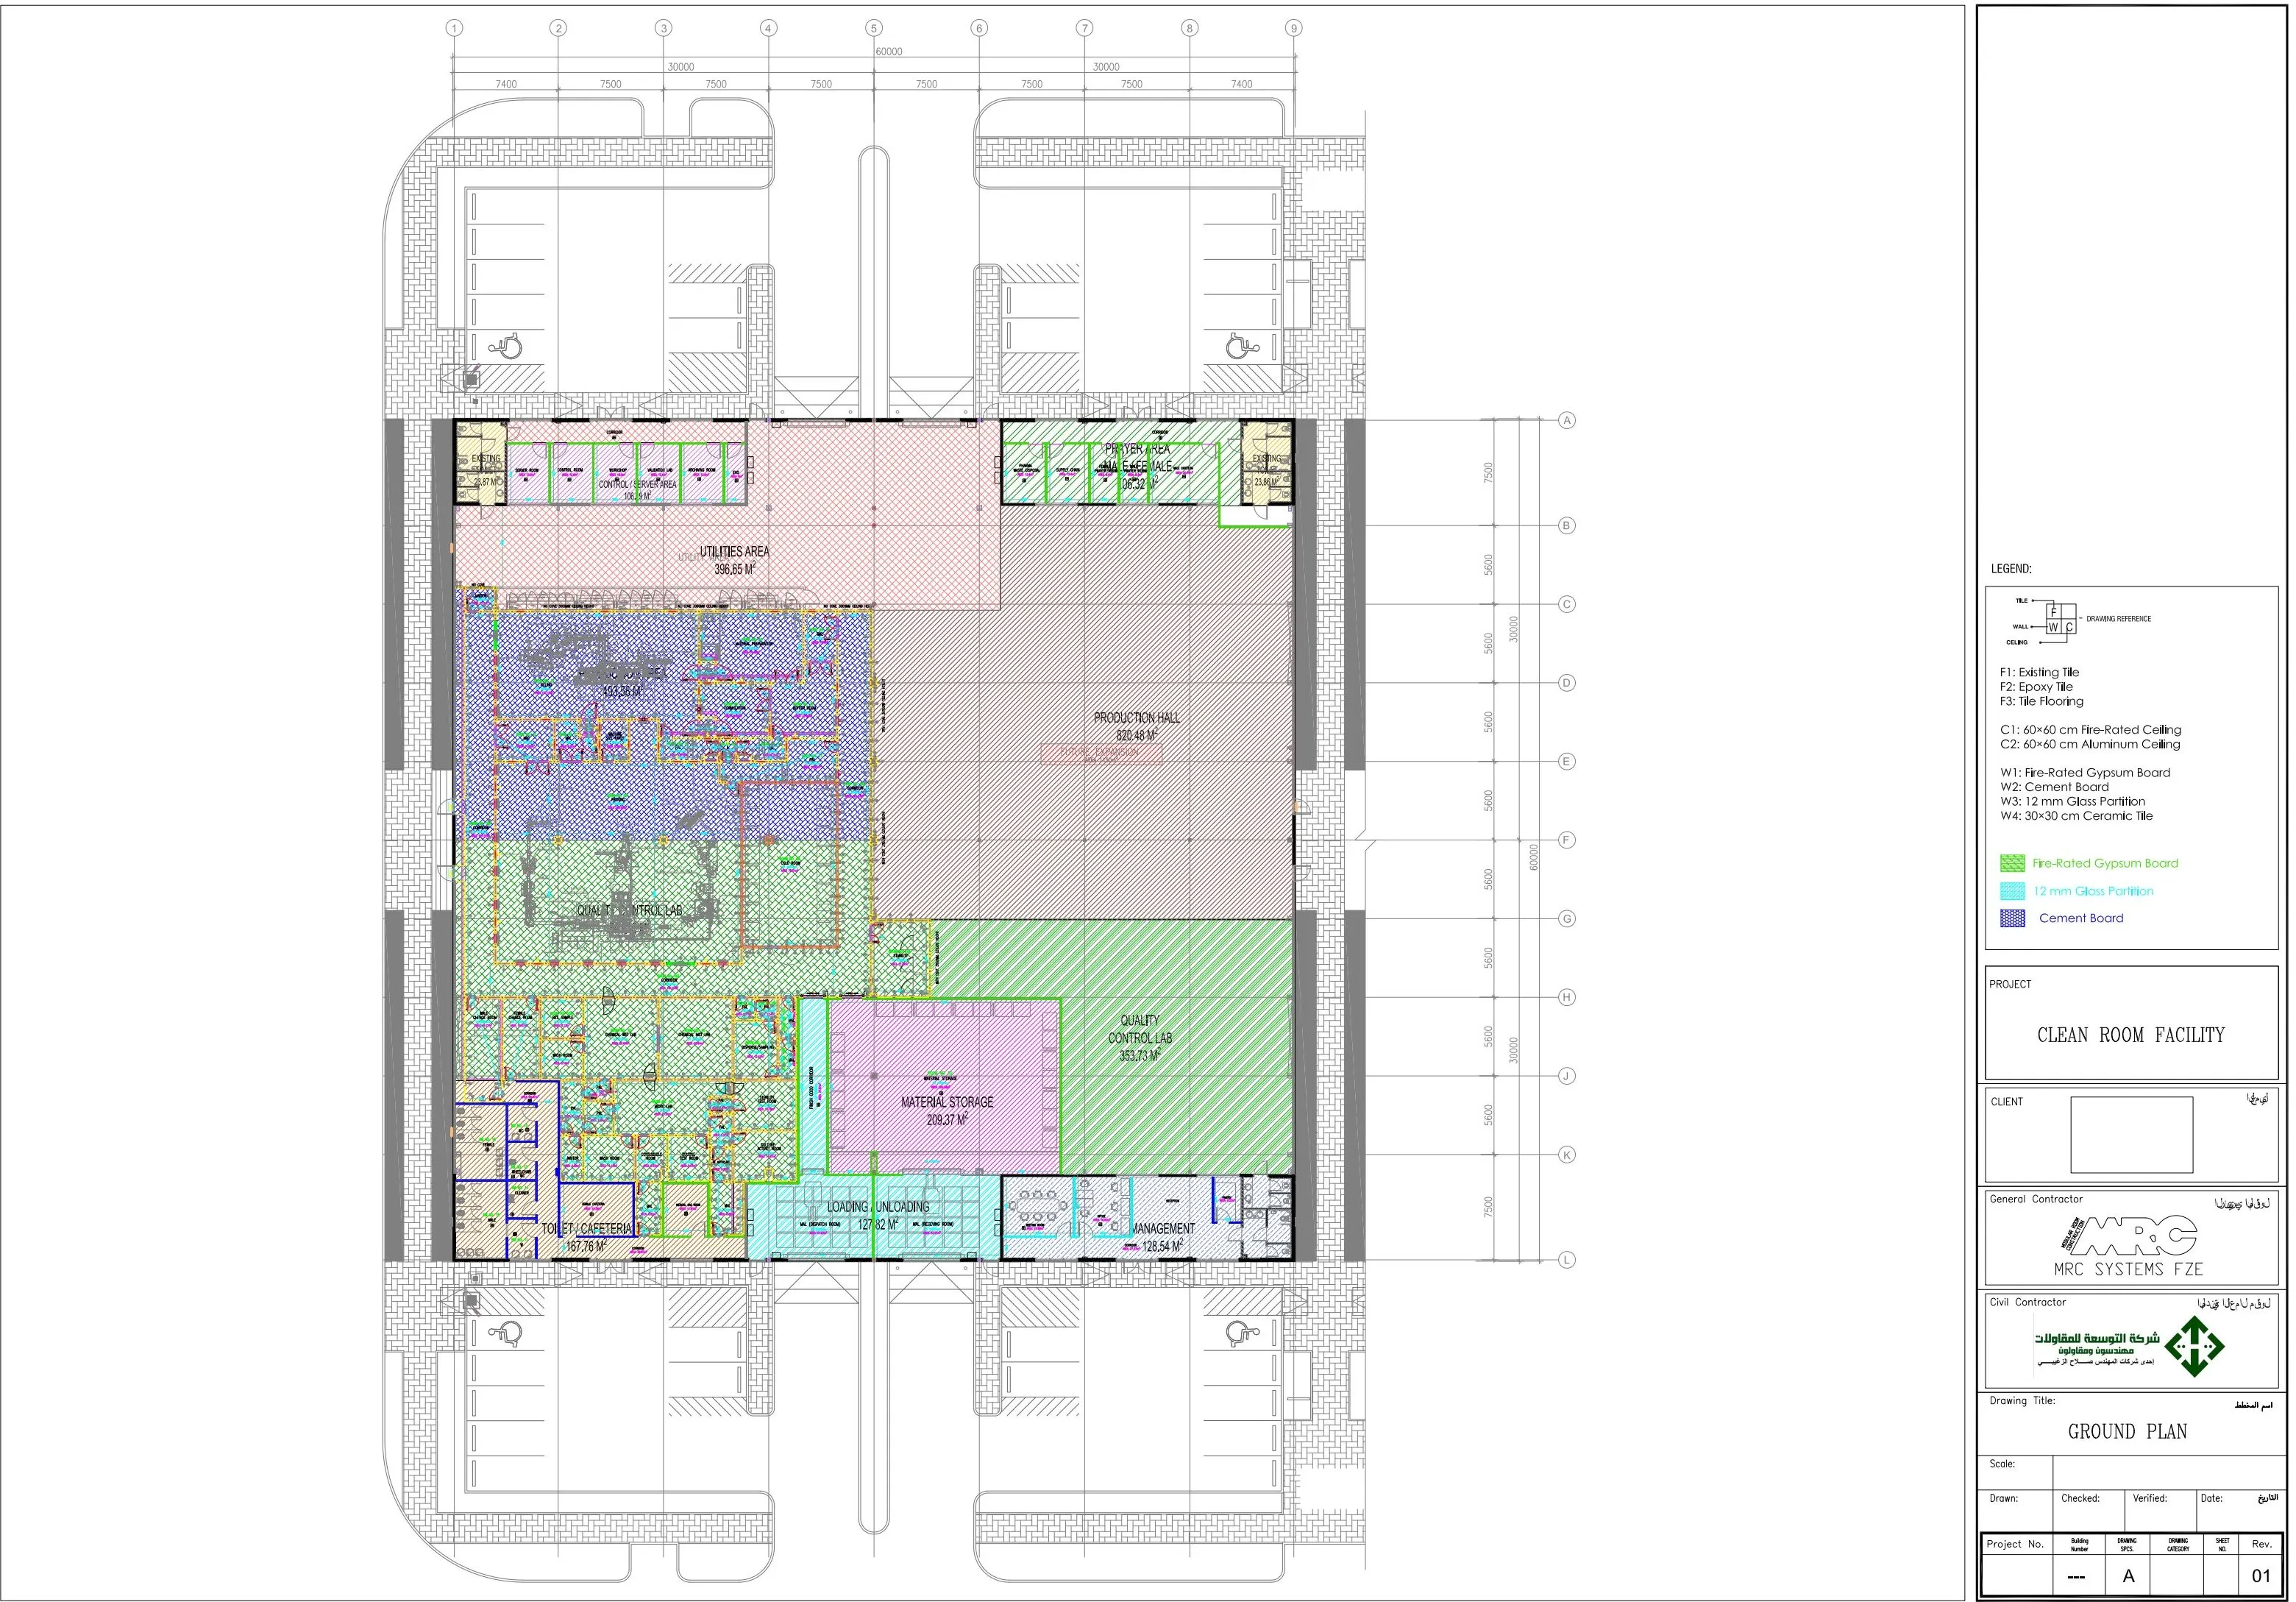
Civil works coordination and spatial planning
2024
Design studies

Architectural design, visualisation and technical drawings
2024
Design studies